eBrochure

eBrochure

10/1/2026

The Point at Merrimack Valley logo.

A New Standard of Living Starts Here

Discover spacious apartment living in Methuen, ideally located just minutes from Andover, North Andover, and Salem, NH. With convenient access to major highways, you’ll be effortlessly connected to work, shopping, dining, entertainment, and everything else that matters.

Inside, comfortable luxury meets modern convenience with upscale amenities and thoughtfully designed spaces that make everyday living feel a little better. Plus, with onsite management and maintenance, you can enjoy the peace of mind that comes with having a dedicated team here to make life easier.

When you’re looking for modern comfort in a location that works for your lifestyle, The Point at Merrimack Valley puts you right where you want to be.

Floor Plan

We verify credit, criminal background, applicant ID, employment and rental history.

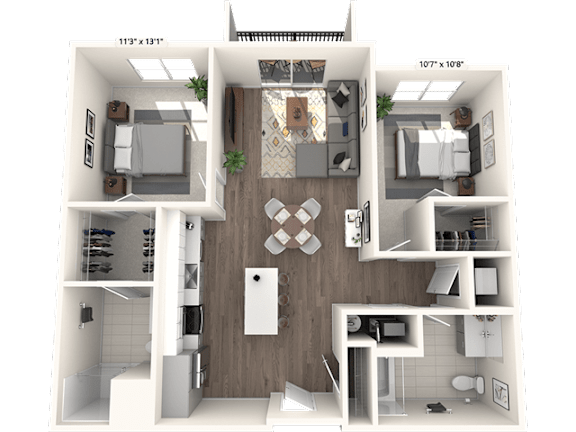
2A

  • 2 Bed
  • 2 Bath
  • 1,094 Sq. Ft.
1 Available
A 11'3" x 13'1" floor plan of a house with a kitchen, living room, dining room, and two bedrooms.
*Pricing subject to change.
Map View

Amenities

Community Amenities

  • Elevator
  • 24-Hour Fitness Center and Yoga Room
  • On-Site Maintenance
  • On-Site Management
  • EV Charging Stations
  • Playground
  • Pet Spa
  • Picnic Area
  • Heated Resort-Style Pool
  • Wi-Fi Access Throughout Amenities
  • Close Proximity to The Loop Shopping and Dining
  • Open Surface Lot Parking, Reserved Carports and Garages Available
  • 30 Minutes to Boston
  • Outdoor Grilling
  • Immediate Access to Loop Connector, Route 93 and 495
  • Resident Lounge with Community Kitchen
  • Game Room with TV and Pool Table
  • Coworking Stations and Work From Home Areas
  • Bocce Court
  • Conference Room
  • Bike Storage Room
  • Fenced in Dog Park
  • Fire Pit
  • 24-Hour Emergency Maintenance
  • Smoke-Free Community
  • Planned Resident Events
  • Ping Pong
  • BILT Resident Rewards Program

Apartment Amenities

  • Key Fob Entry
  • Oversized Bathtubs with Tiled Surrounds
  • Custom Cabinetry
  • Carpet in Bedrooms
  • Stainless Steel Appliances
  • Beautifully Appointed Kitchens and Quartz Countertops
  • Vinyl Wood Plank Flooring
  • Spacious Walk-In Closets
  • Balcony or Juliet Balcony
  • Patio
  • Designer Finishes
  • Full-Sized Washer & Dryer
  • Dishwasher
  • Ice Maker
  • Microwave
  • Den
  • Nicely Sized Bedrooms
  • Central Heat & Air
  • Fireplace
Apartment amenities may vary based on select floor plan.

Sidebar

Pet Policy


We welcome two pets per apartment home, the monthly pet rent is $45 per month per cat and $75 per month per dog. A pet photo and vet records must be provided to the leasing office prior to move-in, Breed restrictions apply.

Office Hours


  • Monday: 9 AM to - 6 PM
  • Tuesday: 9 AM to - 6 PM
  • Wednesday: 9 AM to - 6 PM
  • Thursday: 9 AM to - 6 PM
  • Friday: 9 AM to - 6 PM
  • Saturday: 10 AM to - 5 PM
  • Sunday: Closed

Location